

407 Lynn Dr, Nashville, TN 37211
See all 31 photos
407 Lynn Dr, Nashville, TN 37211
REQUEST A TOUR If you would like to see this home without being there in person, select the "Virtual Tour" option and your agent will contact you to discuss available opportunities.
In-PersonVirtual Tour
Listed by Peyman Noman • Compass Tennessee, LLC
$ 699,999
Est. payment /mo
Save
Open Sun 2PM-4PM

407 Lynn Dr Nashville, TN 37211

3 Beds

3 Baths

2,068 SqFt


Open House

Sun Oct 18, 2:00pm - 4:00pm

UPDATED:

Key Details

Property Type Single Family Home

Sub Type Single Family Residence

Listing Status Active

Purchase Type For Sale

Square Footage 2,068 sqft

Price per Sqft $338

Subdivision Caldwell Hall

MLS Listing ID 3610878

Bedrooms 3

Full Baths 3

HOA Y/N No

Year Built 1964

Annual Tax Amount $3,188

Lot Size 0.330 Acres

Acres 0.33

Lot Dimensions 85 X 179

Property Sub-Type Single Family Residence

Property Description

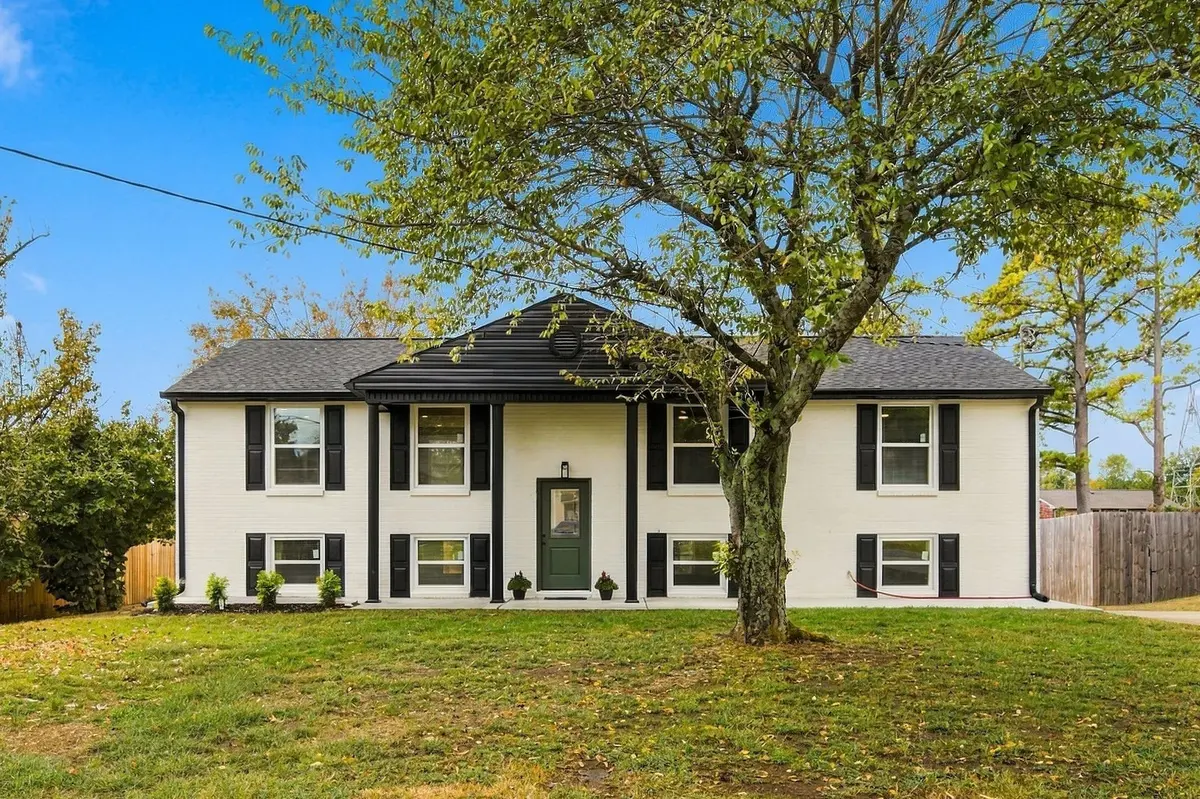
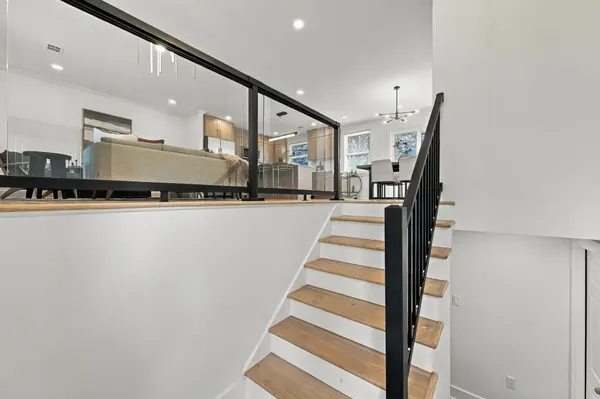
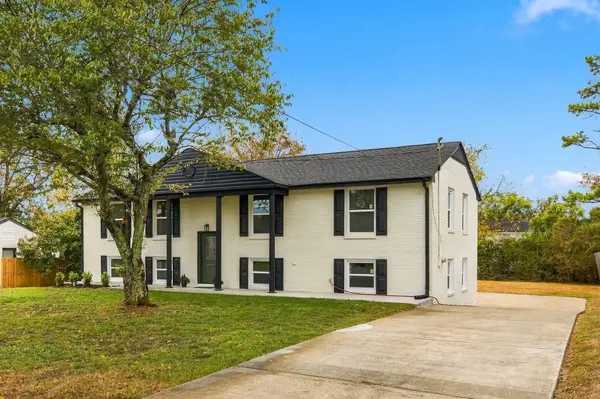
Classic charm meets a complete modern transformation at 407 Lynn Dr. This 3-bed, 3-bath residence has been thoughtfully renovated from top to bottom, offering a fresh, sophisticated aesthetic. The interior shines with refinished hardwood floors and an airy layout. At the heart of the home, the brand-new kitchen features sleek quartz countertops and premium finishes. All 3 full bathrooms are stylishly updated for a spa-like feel.Major upgrades provide total peace of mind, including a brand-new roof and new windows throughout. Updated electrical and plumbing. A standout feature is the versatile lower-level flex space with its own separate access, perfect for a private creative studio or home office. Outside, the living space extends onto a massive deck, providing an incredible setting for al fresco dining and enjoying the outdoors. Situated in a prime location, this home offers the perfect balance of style, comfort, and convenience. Welcome home!

Location

State TN

County Davidson County

Rooms

Main Level Bedrooms 3

Interior

Interior Features Kitchen Island

Heating Central, Electric

Cooling Ceiling Fan(s), Central Air, Electric

Flooring Wood, Luxury Vinyl, Tile

Fireplace N

Appliance Built-In Electric Oven, Electric Oven, Oven, Cooktop, Dishwasher, Microwave, Refrigerator

Exterior

Garage Spaces 1.0

Utilities Available Electricity Available, Water Available

View Y/N false

Private Pool false

Building

Story 2

Sewer Public Sewer

Water Public

Structure Type Brick

New Construction false

Schools

Elementary Schools Norman Binkley Elementary

Middle Schools Croft Design Center

High Schools John Overton Comp High School

Others

Senior Community false

Special Listing Condition Standard


RealTracs IDX

GET MORE INFORMATION

Are you interested in buying a home? Look no further than a local real estate expert.
Name

Go tour this home

407 Lynn Dr